

Listing by: BINGHAMTON / Listed By: Niccole Vaughn, Warren Real Estate
248 Tracy Creek Road Vestal, NY 13850
Active (0 Days)
$219,900 (USD)
OPEN HOUSE TIMES
-
OPENSat, Oct 1012 noon - 2:00 pm
-
OPENSun, Oct 1112 noon - 2:00 pm

Description
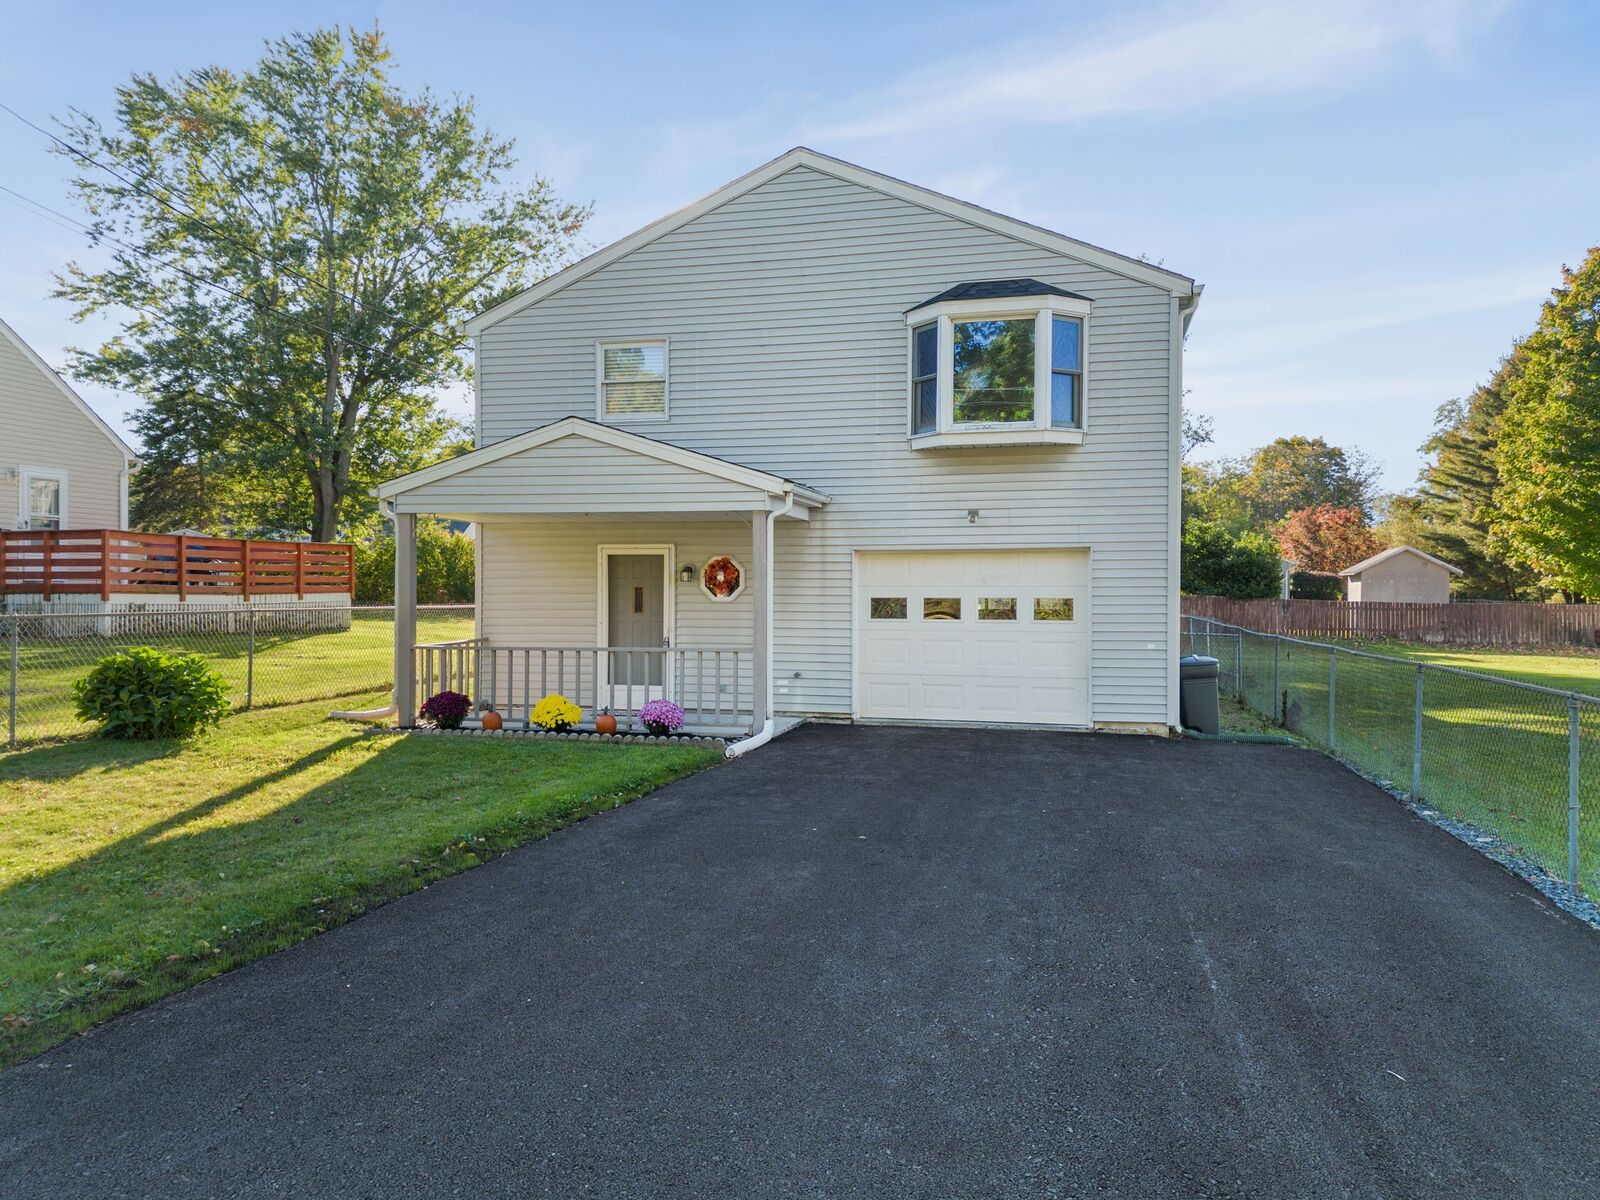
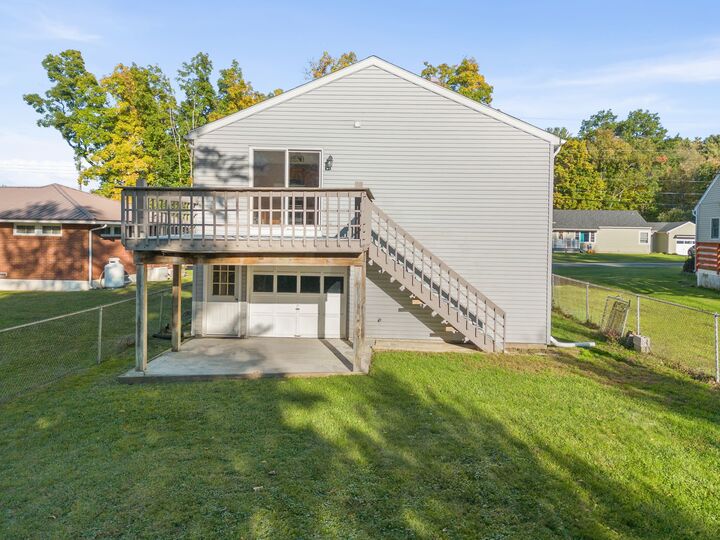
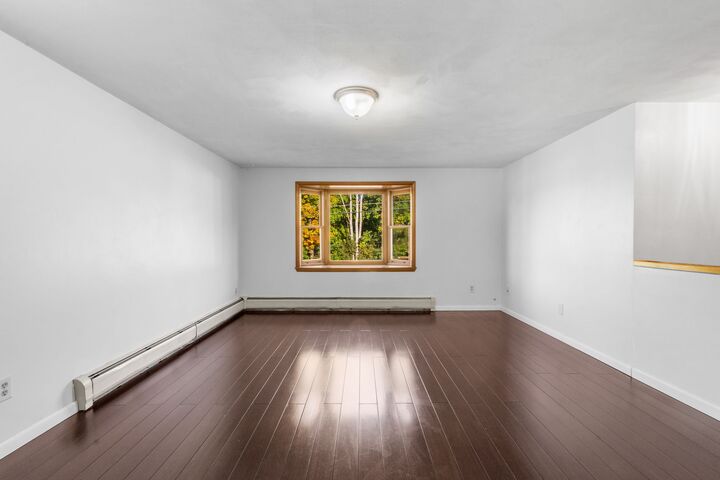
Welcome Home! This inviting 3-bedroom, 1.5-bath raised ranch is the one you’ve been waiting for! From the moment you walk in, you’ll appreciate the warmth and charm of the gorgeous hardwood floors, new carpet and the comfortable, welcoming layout. The spacious eat-in kitchen is perfect for morning coffee, family dinners, and gathering with friends. Outside, the freshly painted deck creates a wonderful spot to relax, entertain, or simply enjoy the outdoors. The double tandem garage provides an abundance of space for parking, storage, hobbies, or all your extra toys. New driveway 2026. Beautifully cared for and truly move-in ready, this home offers the perfect combination of comfort, functionality, and charm. Just unpack, settle in, and start making memories—there’s nothing left to do but enjoy! Don’t miss your opportunity to make this wonderful home your own.
MLS #:
338293
338293
Taxes
$5,497
$5,497
Type
Single-Family Home
Single-Family Home
Year Built
1989
1989
Style
Raised Ranch
Raised Ranch
School District
Vestal
Vestal
County
Broome County
Broome County
Community
Brookside Sub #1
Brookside Sub #1
Listed By
Niccole Vaughn, Warren Real Estate
Source
BINGHAMTON
Last checked Oct 8 2026 at 11:45 PM GMT+0000
BINGHAMTON
Last checked Oct 8 2026 at 11:45 PM GMT+0000
Bathroom Details
- Full Bathroom: 1
- Half Bathroom: 1
Interior Features
- Dryer
- Refrigerator
- Washer
- Disposal
- Gas Water Heater
- Free-Standing Range
Subdivision
- Brookside Sub #1
Lot Information
- Level
Property Features
- Foundation: Slab
Heating and Cooling
- Baseboard
Basement Information
- Walk-Out Access
Flooring
- Hardwood
- Tile
- Carpet
Utility Information
- Utilities: Water Source: Public, Cable Available
- Sewer: Public Sewer
School Information
- Elementary School: Tioga Hills
Parking
- Tandem
- Basement
- Two Car Garage
Living Area
- 1,890 sqft
Listing Brokerage Notes
Buyer Brokerage Compensation: 3%
*Details provided by the brokerage, not MLS (Multiple Listing Service). Buyer's Brokerage Compensation not binding unless confirmed by separate agreement among applicable parties.
Location
Estimated Monthly Mortgage Payment
*Based on Fixed Interest Rate withe a 30 year term, principal and interest only
Listing price
Down payment
%
Interest rate
%Mortgage calculator estimates are provided by Warren Real Estate and are intended for information use only. Your payments may be higher or lower and all loans are subject to credit approval.
Disclaimer: Copyright 2026 Binghamton MLS. All rights reserved. This information is deemed reliable, but not guaranteed. The information being provided is for consumers’ personal, non-commercial use and may not be used for any purpose other than to identify prospective properties consumers may be interested in purchasing. Data last updated 10/8/26 16:45


